
The Larson
Larson I | Larson II | Larson III | 2490 sq. ft. | 4 Bedrooms | 2.5 BathroomsStarting at $416,963*
*excluding land & excavation costs.
Overview:
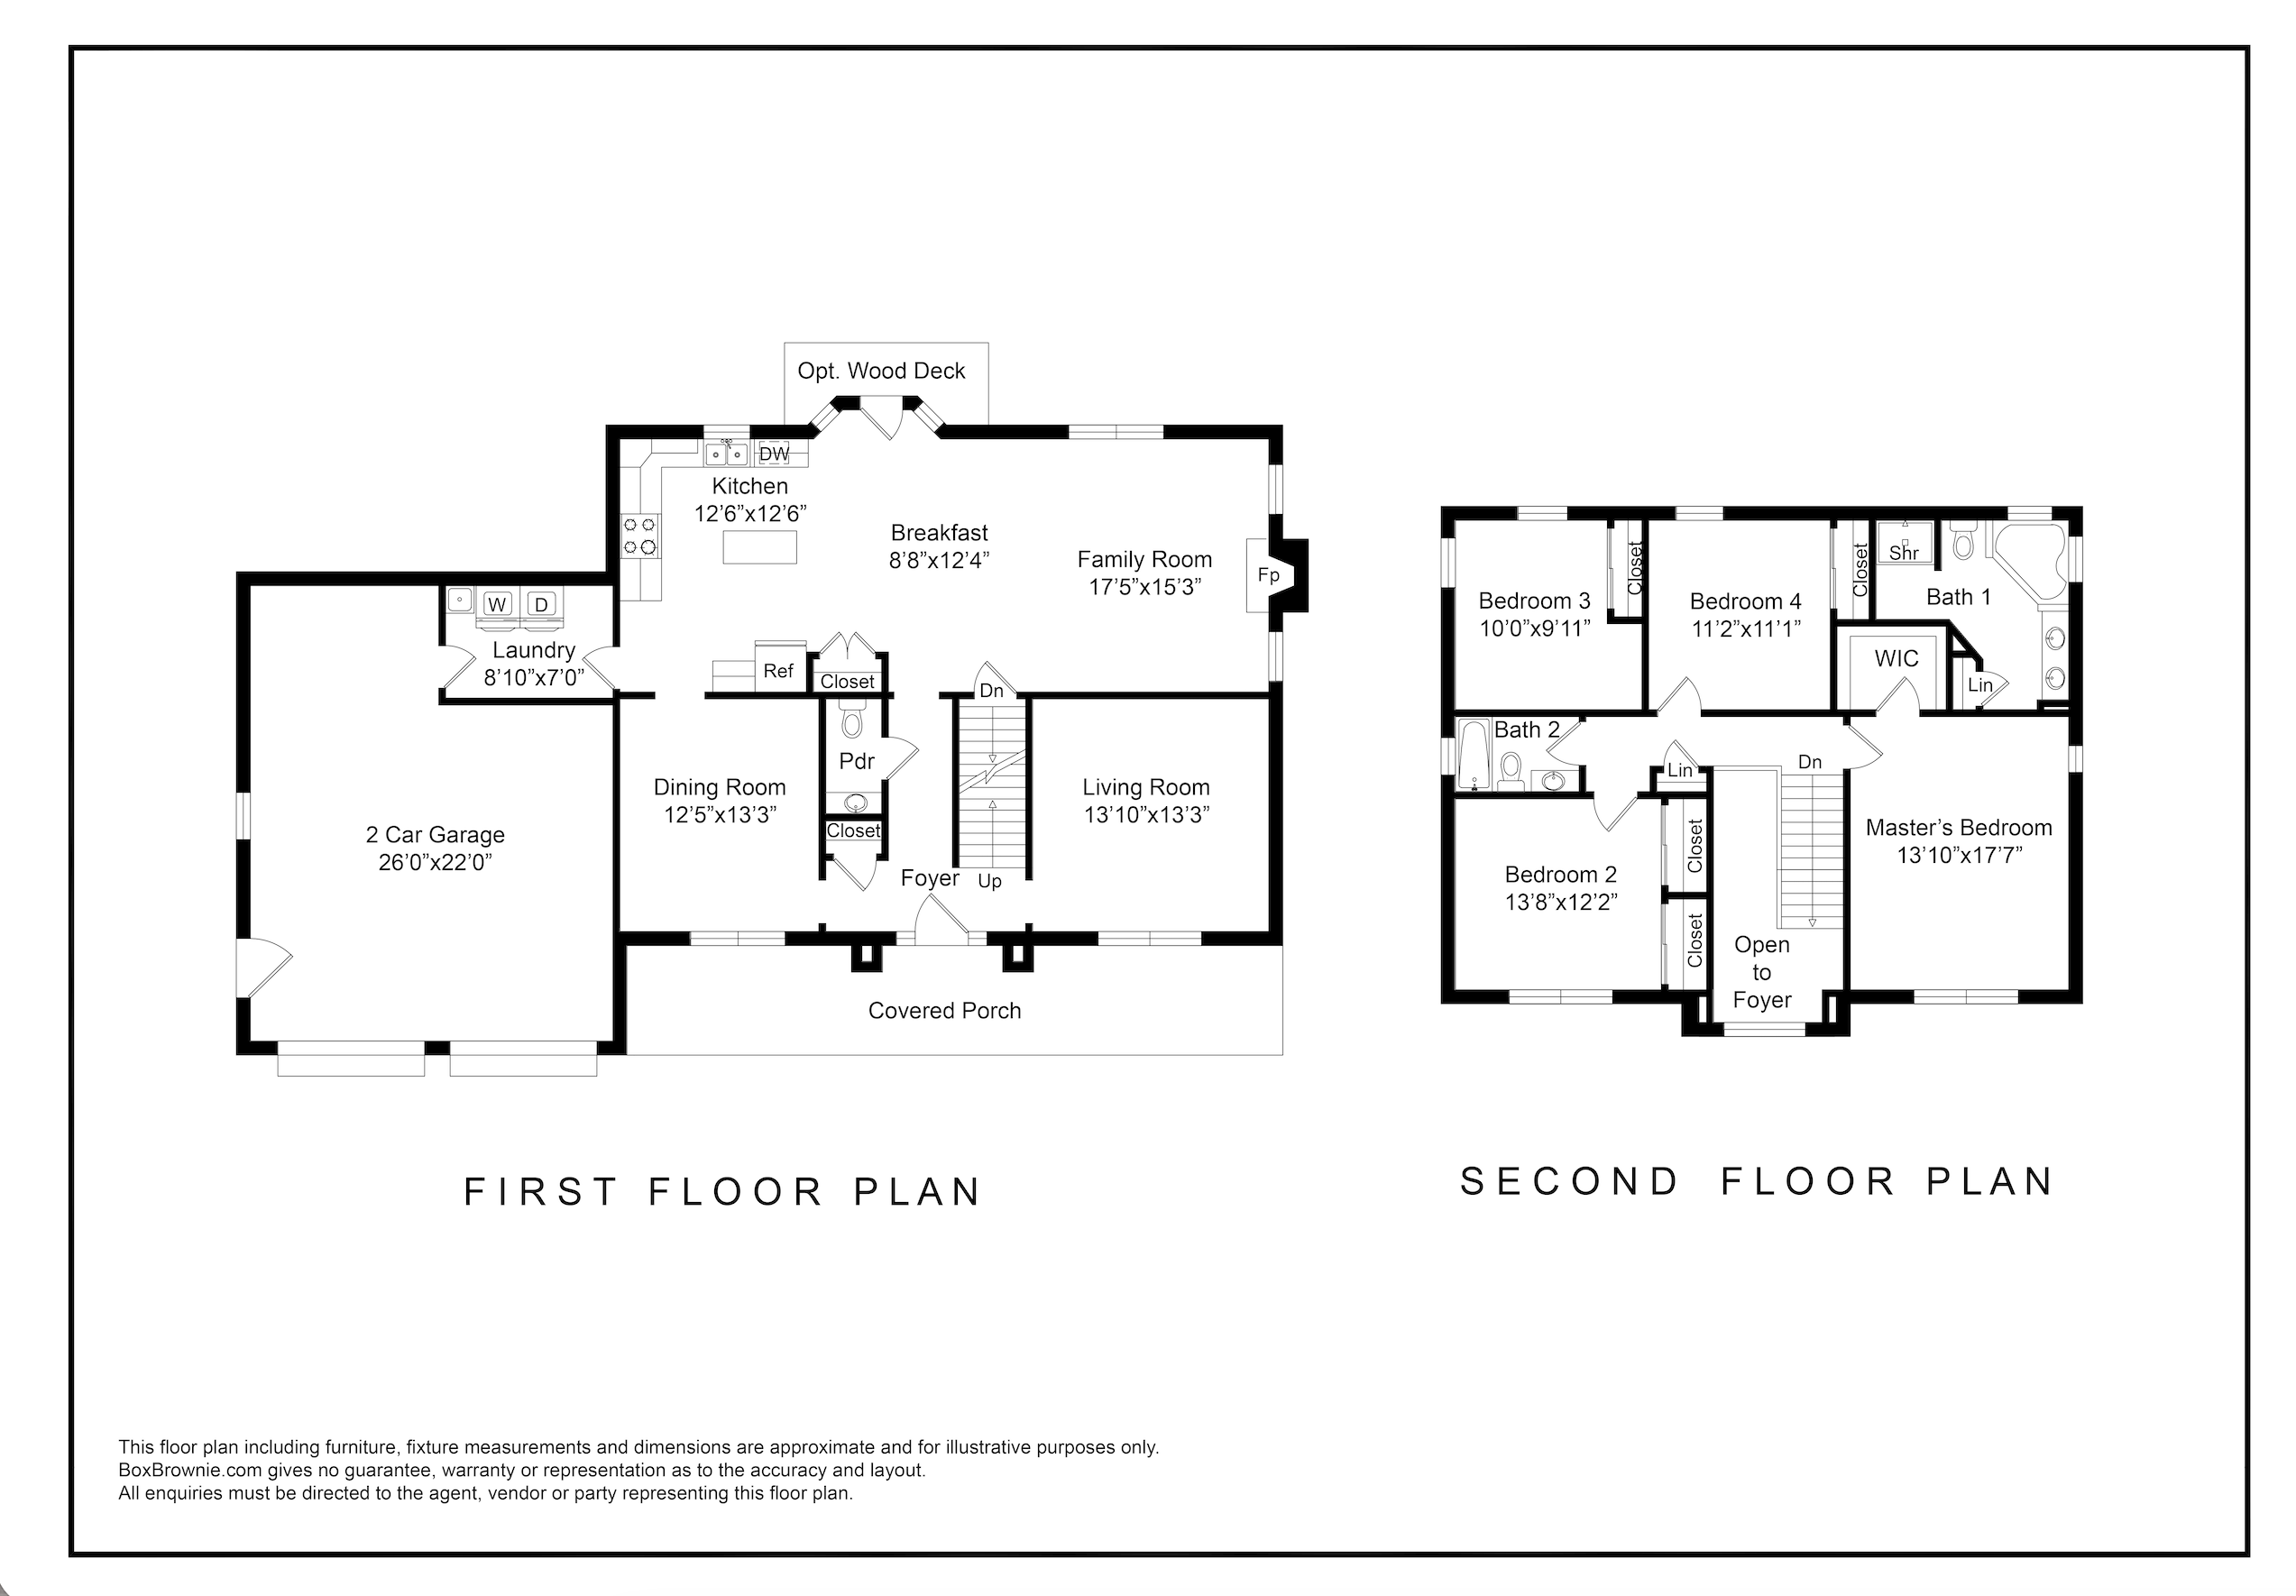
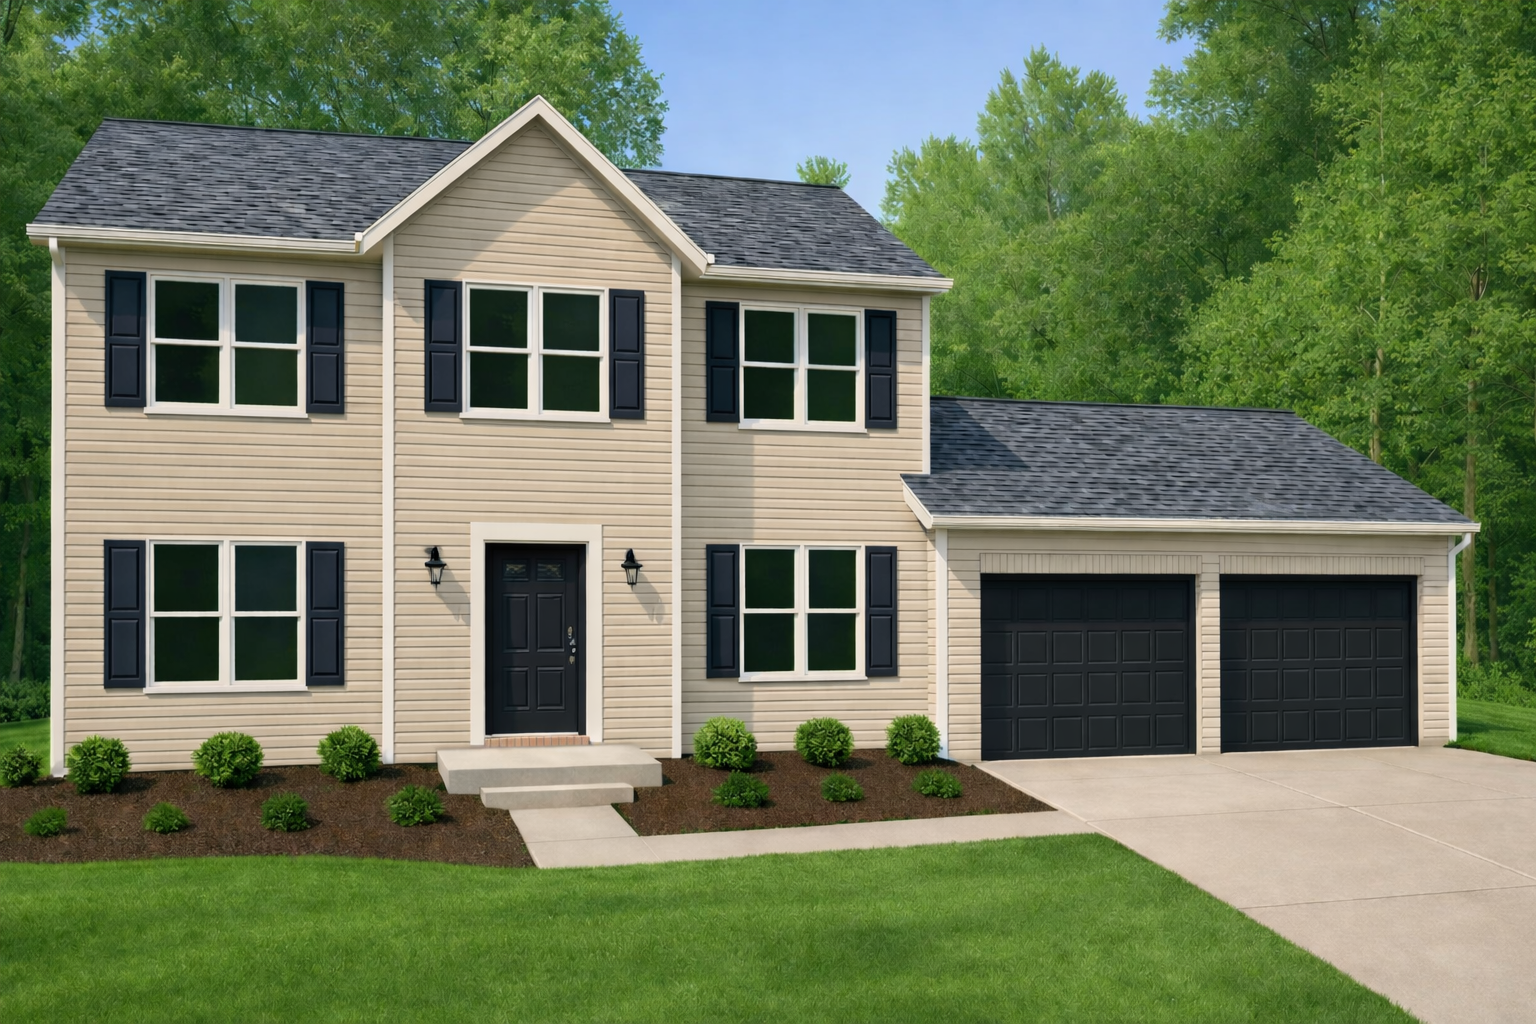
The Larson III is a 4 bedroom, 2.5 bath single-family home with approximately 2490 sq. ft. of living space!
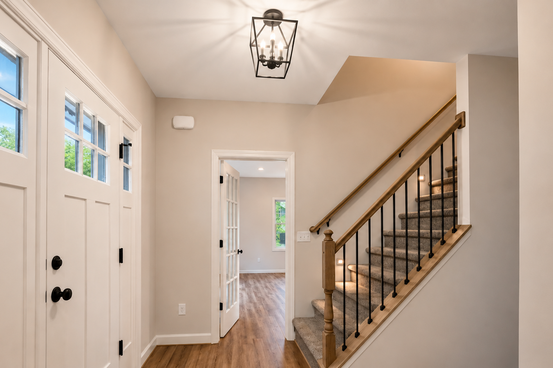
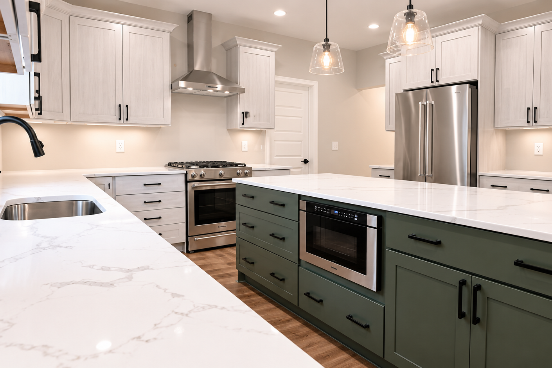
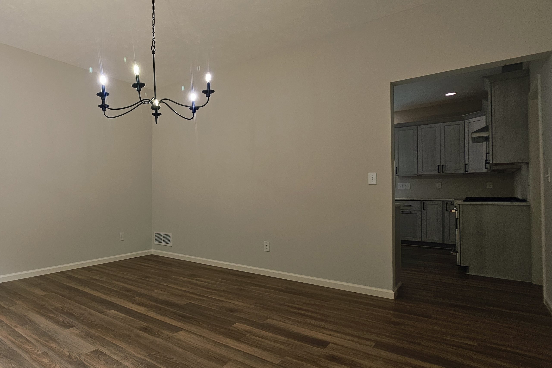
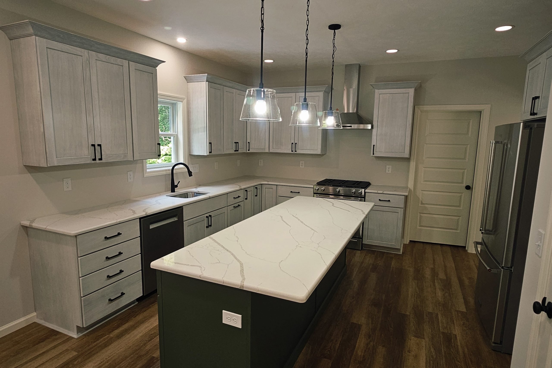
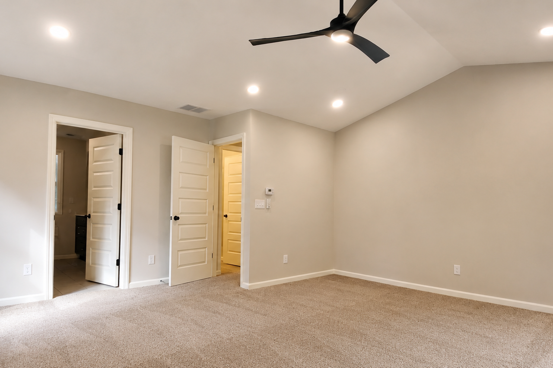
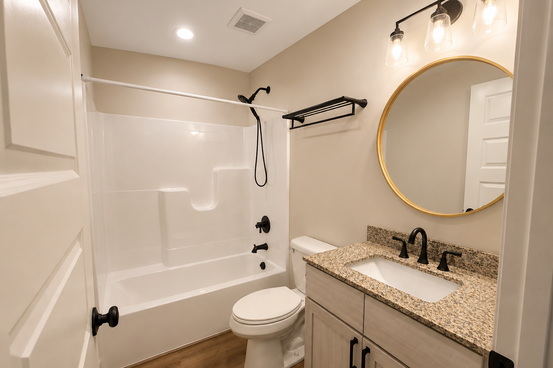
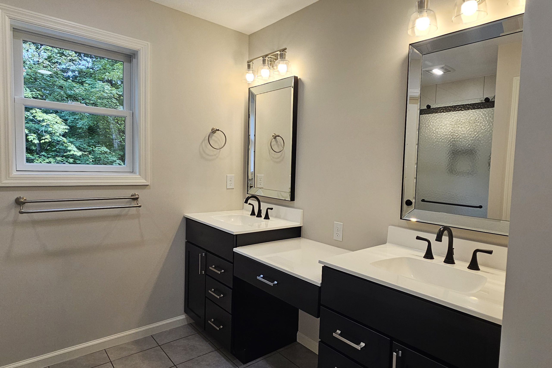
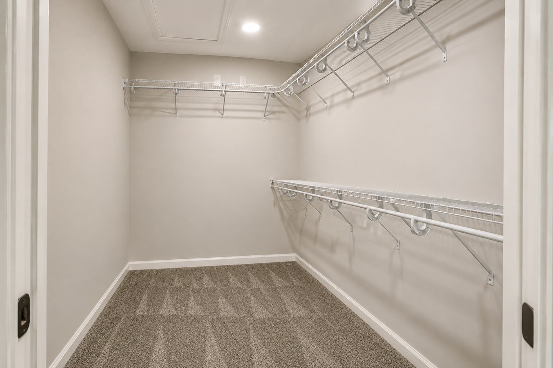
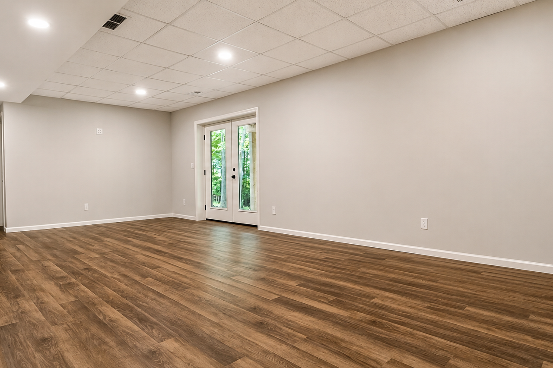
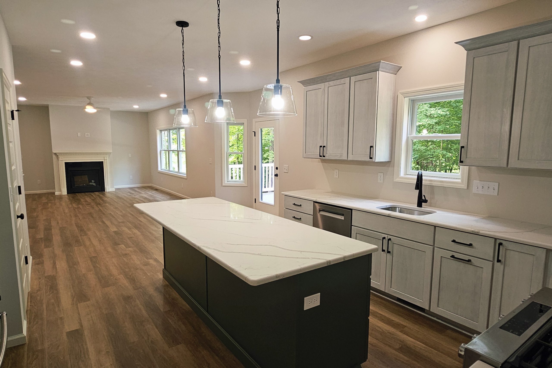
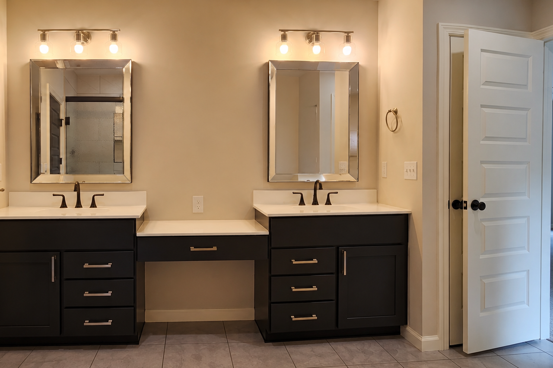
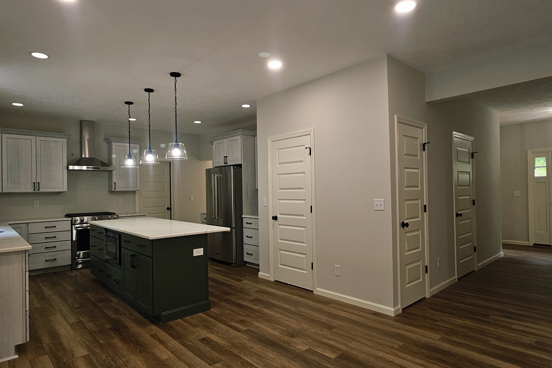
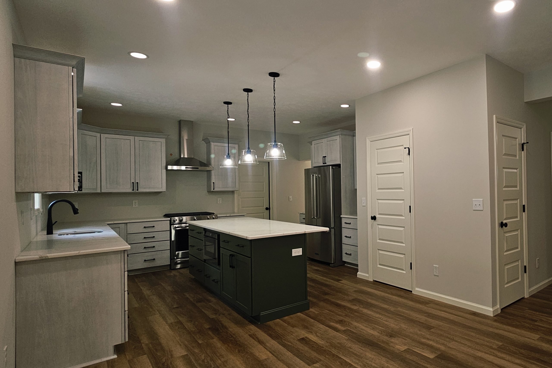
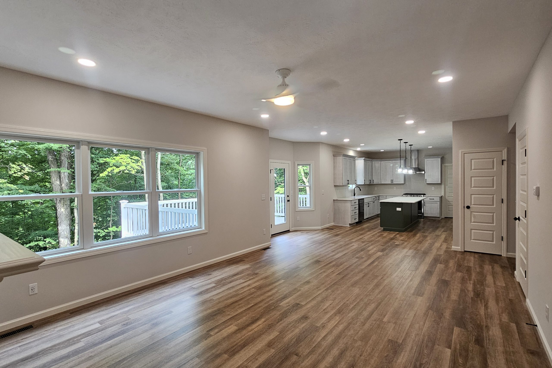
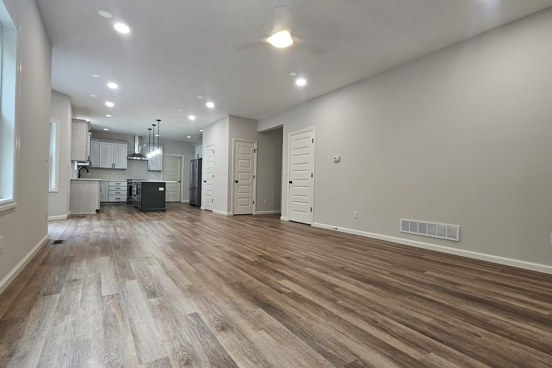
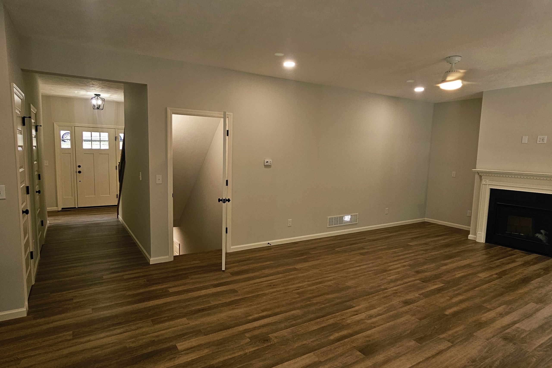
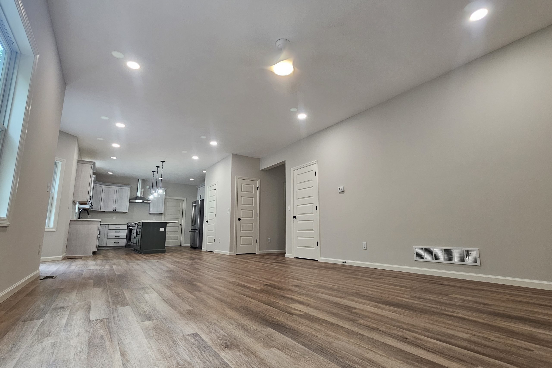
This home design has been customized in many ways to fit the individual needs and styles of each homeowner, so check out the image gallery on this page for ideas and then let your imagination run wild!
Features:
2490 sq. ft.
4 Bedrooms
2.5 Bathrooms
Front Bumpout
Twin windows
All siding
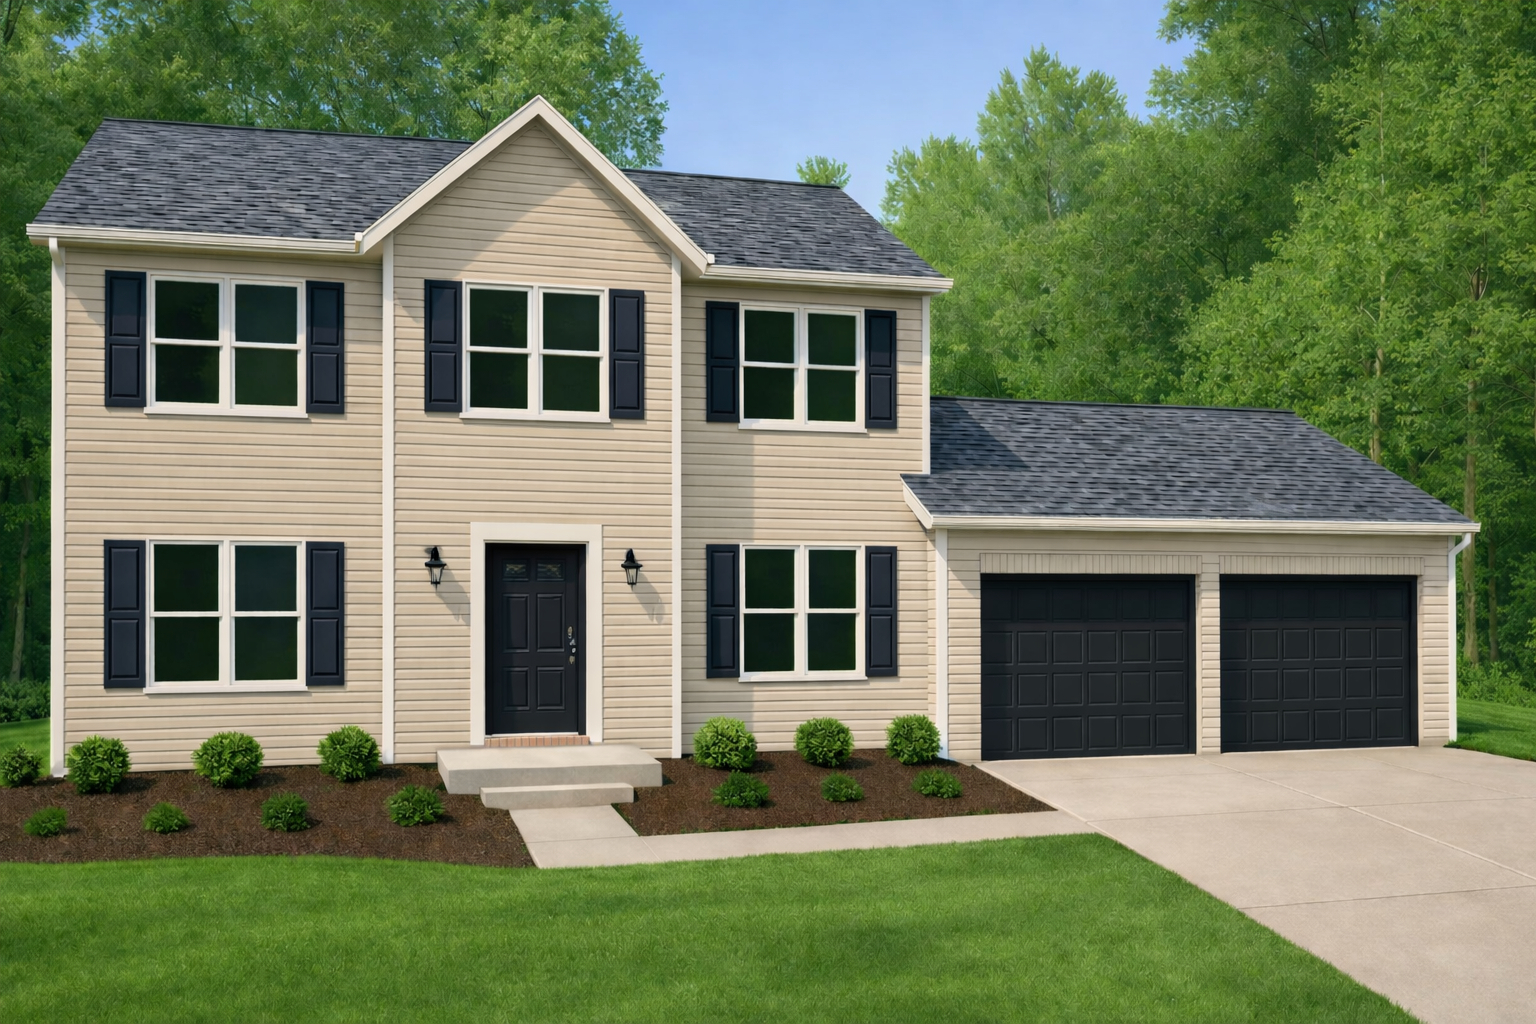
Custom Larson Exteriors
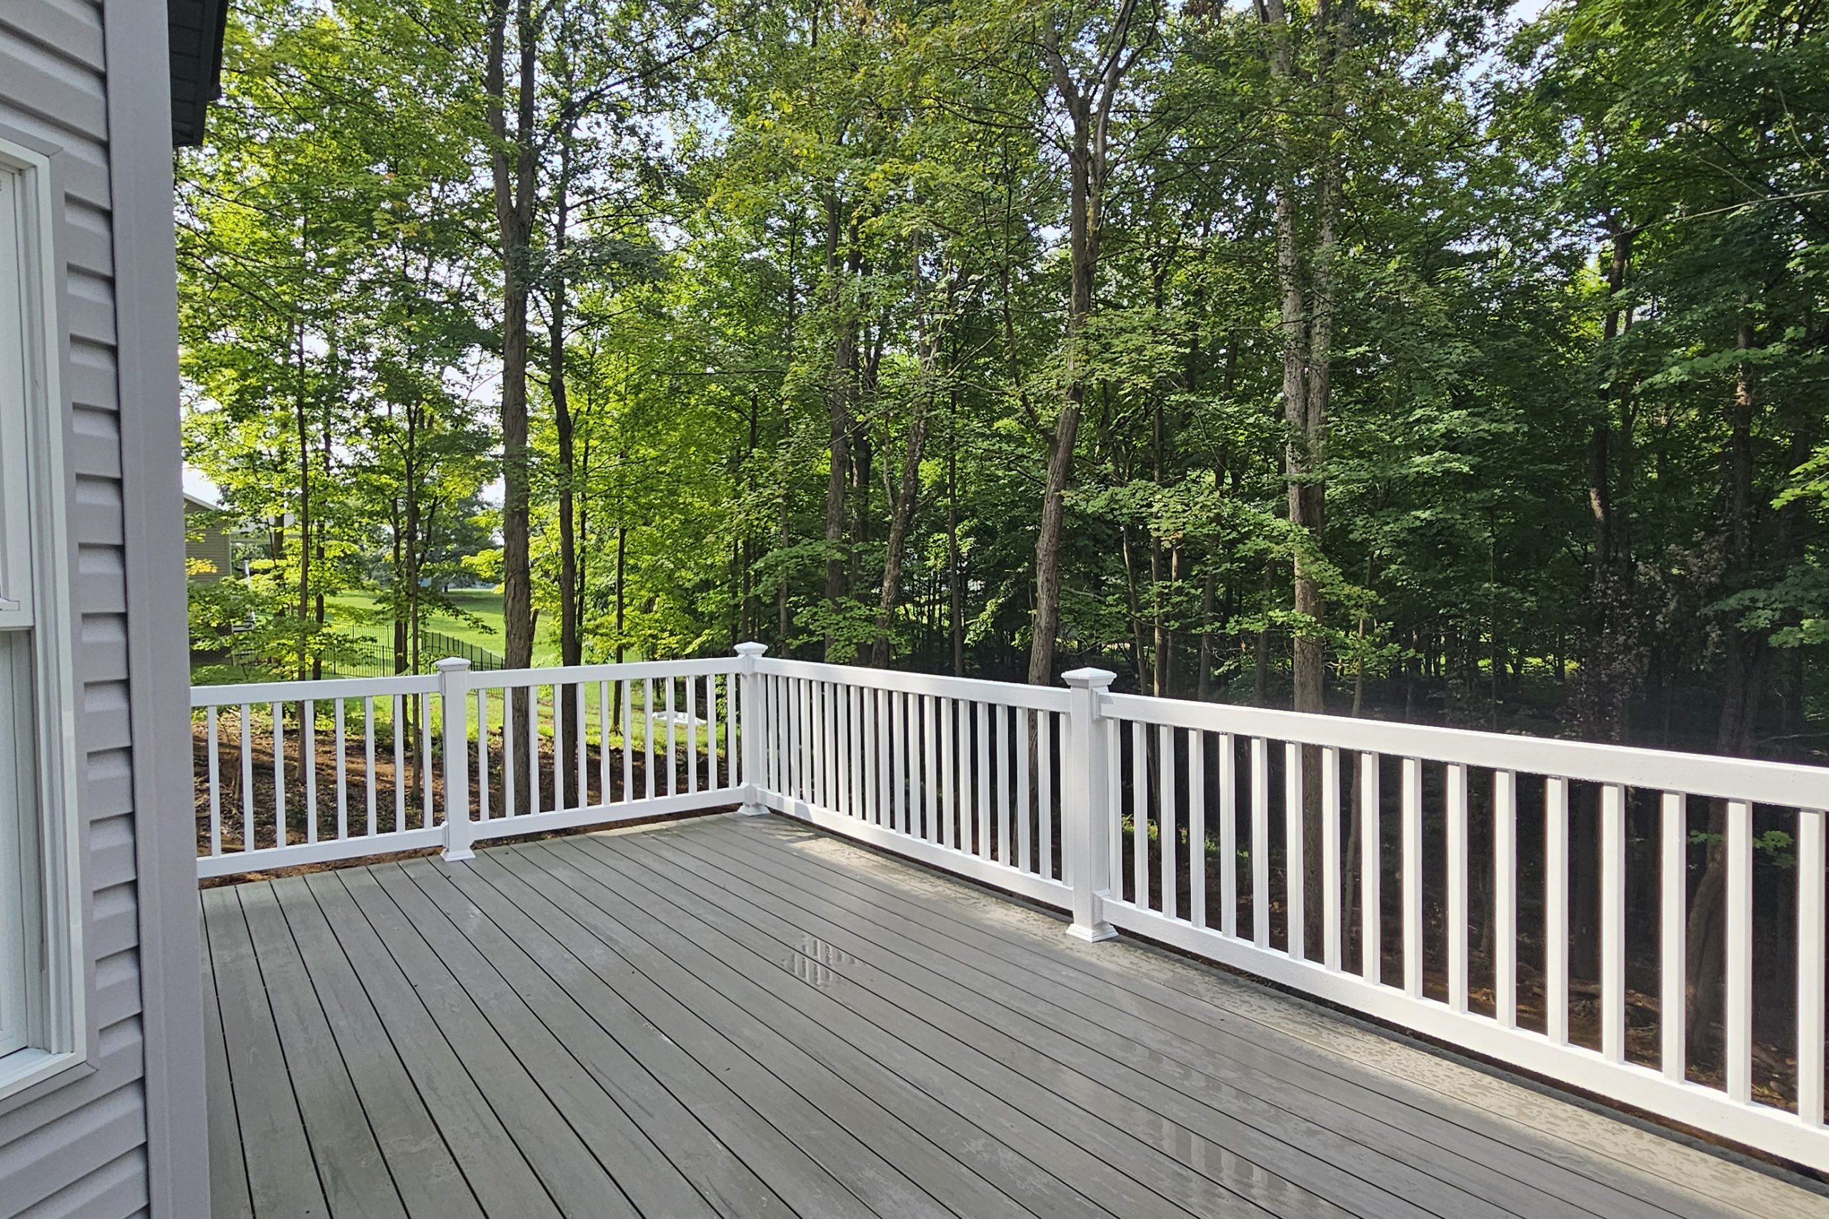
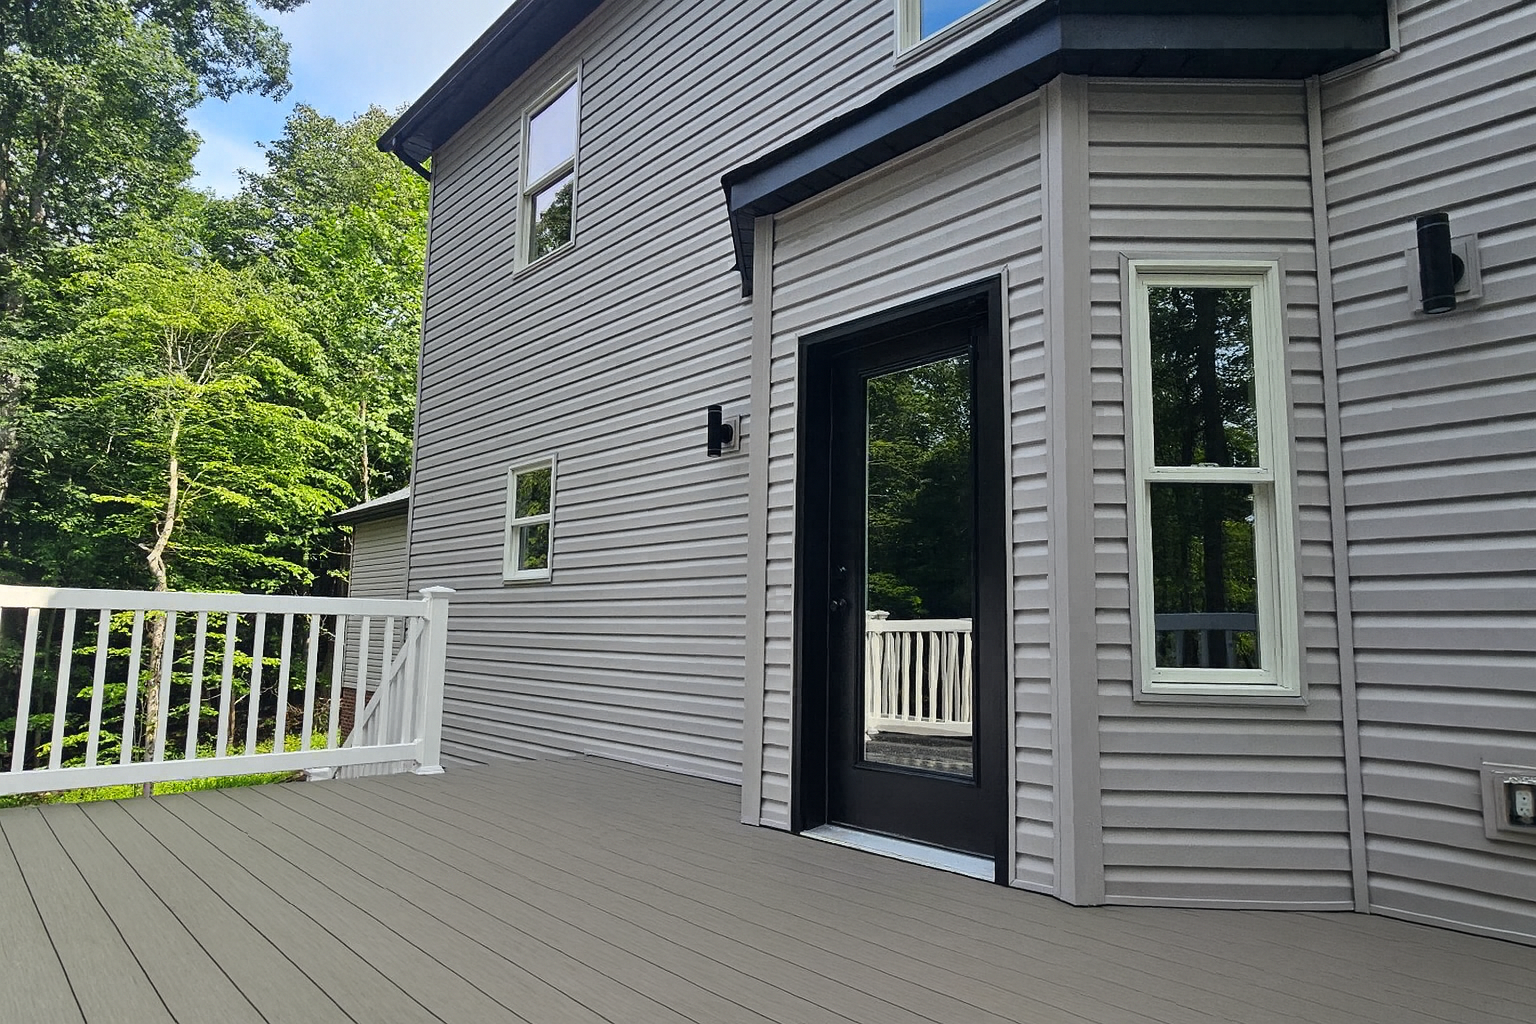
Custom LArson Interiors
Invest An Hour With Dave.
Deciding to build a new home is a big investment. We understand that, which is why we take our commitment to building you a forever home seriously.
Invest an hour of your time with our resident homebuilding expert Dave Stanley, and he will walk you through our home building process and how we differentiate ourselves from the competition.
In this meeting we will discuss:
- Your wants, needs and concerns
- Floor plans
- Home features
- Customized plans
- Budget
Spending an hour of your time with Dave is not a big commitment when you think about how much money you will be investing into your new home. At the end of the meeting, there will be no pressure to proceed with us. Even if you don’t build with us, or we aren’t a good fit, we are certain you will walk away with new, valuable knowledge.
Call us or fill out the form to schedule a meeting with a homebuilding expert of 25 years who has helped over 500 families turn their visions into reality by building homes they truly love.
REQUEST A CALL:
Fill out the form below to schedule a time to talk about your new home!
Showroom Hours:
Monday- Friday 10 am - 6 pm (Appointments Welcome)
Saturday: By Appointment Only